
Gated villa community · Concept for SreeKalpa Developers
SreeKalpa
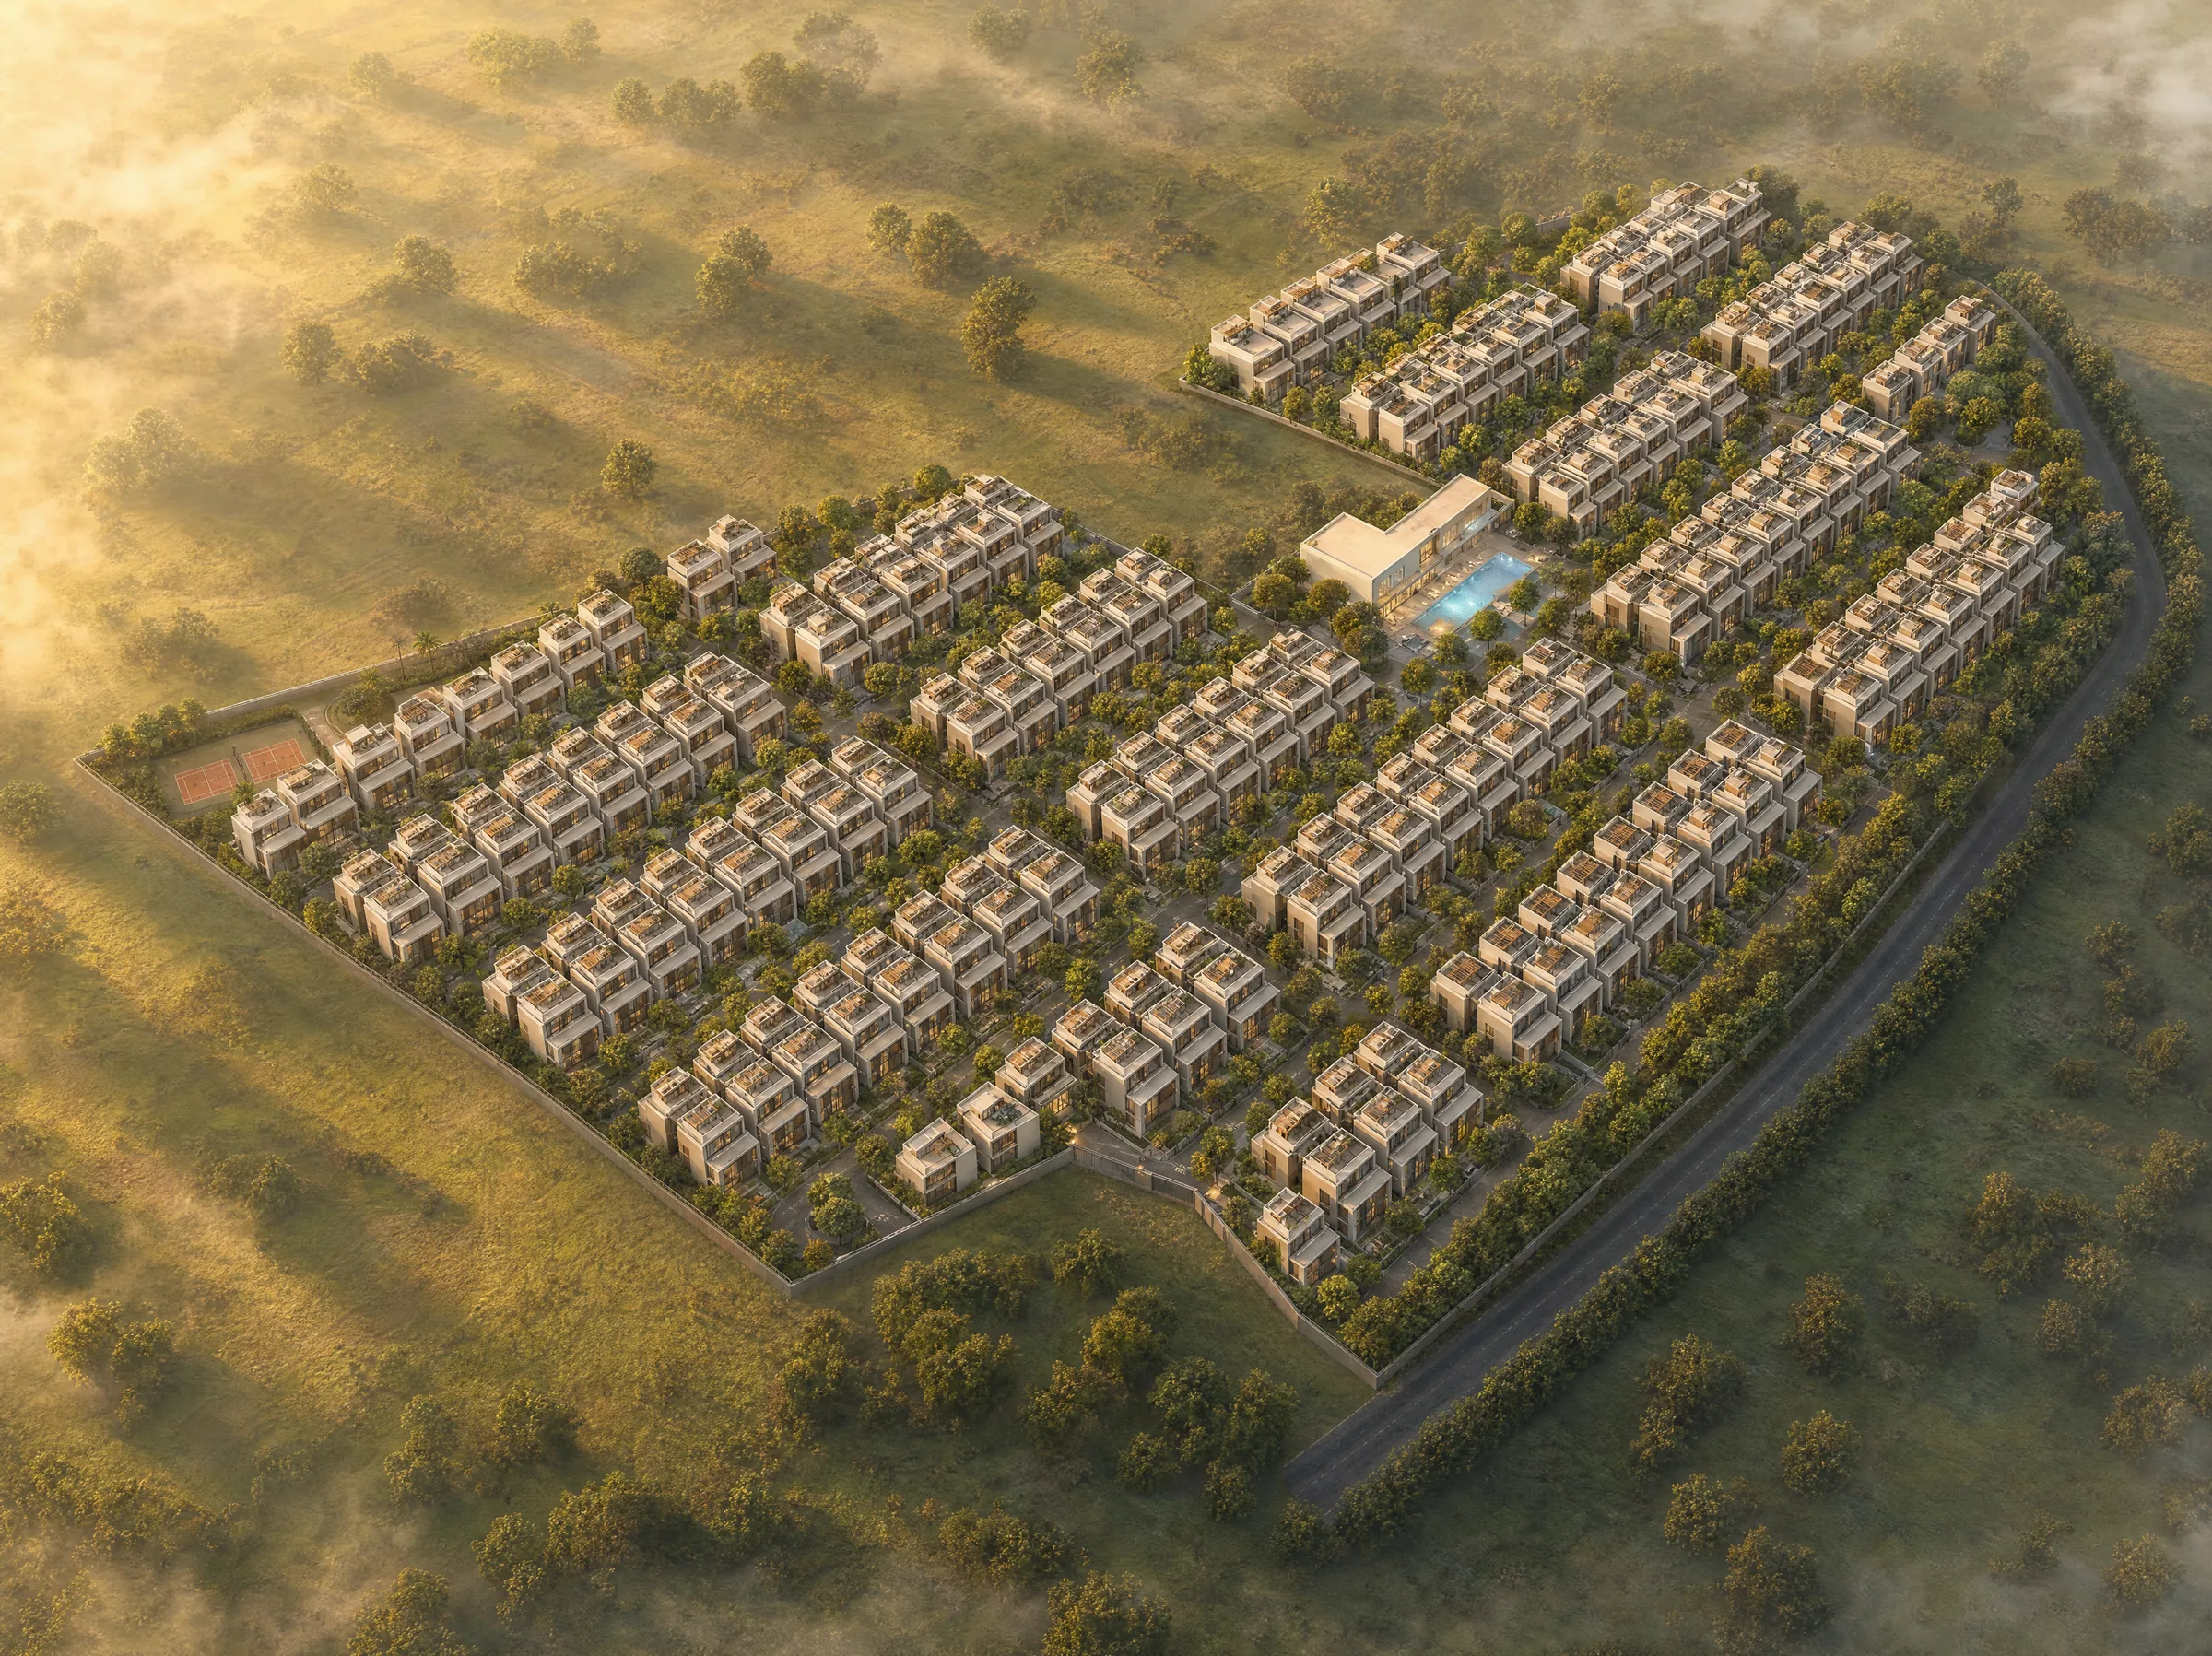
230 villas on a 14.5 acre site at Bowrampet.
01 · ArrivalA grand entrance gate
02 · The streetsLuxurious streetscapes with layered landscaping
03 · HomeA G+2 villa on a 165 to 180 sq.yd plot
Artist's impression
Overview
A gated community of 230 villas on tree-lined streets, with a clubhouse at its heart.
G+2 villas on 165 to 180 sq.yd plots at Bowrampet, Hyderabad. Every home faces east or west onto a shaded street, and three gated entries lead in, one of them serving the clubhouse alone.
ClientSreeKalpa DevelopersLocationBowrampet, HyderabadStageConcept, October 2026AerialArtist's impression
Masterplan
Three gates, one spine, four clusters around the clubhouse.
230 plots on 30 ft streets, ten parks, and a green buffer along the BT road.
- A north–south spineOne main street runs the length of the site. East–west collectors feed the local lanes.
- Four clustersNorth, east, south-west and south-east, gathered around the clubhouse at the centre.
- East and west facingEvery plot fronts an east or a west street: 120 face east, 110 face west.
- Ten parksCourts in the south-west, play in the north-west, and a green buffer along the BT road.
Masterplan · Area statement
From the numbered plot plan. Site area as stated on the drawing: 70,085 sq.yd, 14 acres 19.2 guntas.
| Land use | Sq.yd | Acres | Sq.m | Share |
|---|---|---|---|---|
| Villa plots230 plots | 39,482 | 8.157 | 33,012 | 56.33% |
| Roads and circulation30 ft internal streets | 20,803 | 4.298 | 17,394 | 29.68% |
| Parks and open space10 open spaces | 7,189 | 1.485 | 6,011 | 10.26% |
| Clubhouse and amenitiesClubhouse parcel | 2,611 | 0.539 | 2,183 | 3.73% |
| Total site | 70,085 | 14.480 | 58,600 | 100% |
| Plots by size | Plots | Sq.yd |
|---|---|---|
| 165 sq.yd33′ × 45′ | 119 | 19,635 |
| 175 sq.yd35′ × 45′ | 60 | 10,500 |
| 180 sq.yd36′ × 45′, corner plots | 42 | 7,560 |
| Irregular168 to 222 sq.yd | 9 | 1,787 |
| All plots | 230 | 39,482 |
Open spaces in sq.yd: OS 1 3,079 · OS 2 1,069 · OS 3 725 · OS 4 546 · OS 5 445 · OS 6 364 · OS 7 332 · OS 8 320 · OS 9 182 · OS 10 127. Required at 10% of the site: 7,009 sq.yd. Provided: 7,189 sq.yd, 10.26%.
Concept
Read the land first, then draw the plan.
Diagram 01 · Site analysis
Site & context
Fourteen and a half acres with one frontage, on the existing BT road to the east. Storage and industrial yards lie across the road; farmland and a tree belt lie to the west. A small walled compound on the west edge stays outside the site.
Surroundings read from satellite imagery, to be verified on site.
Arrival & streets
Through the gate, then quiet streets under a canopy of trees.
Warm plaster, timber and planting, carried from the arch down every street to each front door.
- Three gated entriesThe main gate from the BT road at the north-east corner, a second residents' gate, and a gate that serves the clubhouse alone.
- Streets under canopy30 ft streets with avenue trees on both sides, lit planters and low boundary walls.
- A front door on every streetVillas face the street directly, so every street is overlooked by homes.
Arrival & streets · Streetscapes
Avenue trees, lit planters, low boundary walls and villa fronts layered along every street. Artist's impressions; select any view to open it.
The villa
Three floors on a 45 ft deep plot, shaped for light, shade and privacy.
2,912 sq.ft of covered area on the 165 sq.yd plot, held under the 10 m height limit.
- Light through the middleThe stair sits at the centre under a skylight, lighting every floor and letting warm air out at the top.
- Shade the westWest-facing fronts get deep balconies and timber fins. The plan stays the same; the face changes.
- Three floors, five suitesLiving, kitchen and the master suite at ground level; two suites on each upper floor, with a family lounge, a home theatre and a puja room.
The villa · Facade
Warm white lime plaster with rounded corners, timber fins, cove-lit frames, glass balconies and a timber pivot door. Artist's impressions.
The villa · Floor plans
Road on the west, at the bottom of each plan. Rendered plans are artist's impressions; select a plan to zoom in.
The villa · Area statement
West-facing villa on the 33 × 45 ft plot, from drawing A-102. Areas in sq.ft; room sizes are clear internal dimensions.
| Built-up areas | Sq.ft |
|---|---|
| Plot area33′ × 45′, 165 sq.yd | 1,485.0 |
| Ground floor, enclosedLiving, kitchen, master suite, lobby, stair | 695.7 |
| Ground floor, car porchCovered | 192.9 |
| Ground floor, sit-outCovered, open | 82.2 |
| Ground floor total | 970.8 |
| First floor totalIncludes balconies 144.4 and cut-out 57.2 | 970.8 |
| Second floor total | 970.8 |
| Total covered area, G+2 | 2,912.4 |
| Ground coverage | 65.4% |
| Ground floor | Size | Sq.ft |
|---|---|---|
| Bedroom-1 (master) | 11′-0″ × 13′-4″ | 146.7 |
| Toilet | 5′-6″ × 8′-0″ | 44.0 |
| Living | 12′-0″ × 11′-1″ | 133.0 |
| Kitchen + dining | 11′-3″ × 13′-4″ | 150.0 |
| Sit-out, open | 7′-0″ × 11′-9″ | 82.2 |
| Car porch | 16′-5″ × 11′-9″ | 192.9 |
| First floor | Size | Sq.ft |
|---|---|---|
| Bedroom-2 | 11′-0″ × 13′-4″ | 146.7 |
| Toilet | 5′-6″ × 8′-0″ | 44.0 |
| Walk-in closet | 5′-6″ × 5′-0″ | 27.5 |
| Family lounge | 8′-10″ × 11′-5″ | 100.8 |
| Bedroom-3 | 11′-3″ × 12′-0″ | 135.0 |
| Toilet | 5′-6″ × 8′-0″ | 44.0 |
| Walk-in closet | 5′-5″ × 8′-0″ | 43.3 |
| Balcony | 11′-7″ × 4′-1″ | 47.3 |
| Balcony | 6′-8″ × 11′-1″ | 73.9 |
| Cut-out, open to living | 7′-0″ × 8′-2″ | 57.2 |
| Second floor | Size | Sq.ft |
|---|---|---|
| Bedroom-4 | 11′-0″ × 13′-9″ | 151.2 |
| Toilet | 5′-6″ × 8′-0″ | 44.0 |
| Walk-in closet | 5′-6″ × 5′-5″ | 29.8 |
| Bedroom-5 | 11′-3″ × 11′-5″ | 128.4 |
| Toilet | 5′-6″ × 8′-0″ | 44.0 |
| Walk-in closet | 5′-5″ × 8′-0″ | 43.3 |
| Puja | 5′-0″ × 5′-0″ | 25.0 |
| Home theatre | 16′-10″ × 11′-0″ | 185.2 |
Clubhouse & amenities
A G+2 clubhouse at the heart of the site, with a pool on the roof.
On the main north–south street, a short walk from every cluster.
- Party lawnsA broad lawn at ground level for gatherings and celebrations.
- Rooftop poolPool, deck, cabanas and a bar on the roof, above the trees.
- Three floors of amenitiesGlass-fronted lounges on every floor; the indoor programme follows with the client.
- Courts, play and parksCourts in the south-west park, play in the north-west, ten parks in all.
Clubhouse · Rooftop pool
Pool, deck, cabanas and a bar on the clubhouse roof. Artist's impression.
Outdoor amenities
Artist's impressions. Proposed items are not yet on the plot plan.